



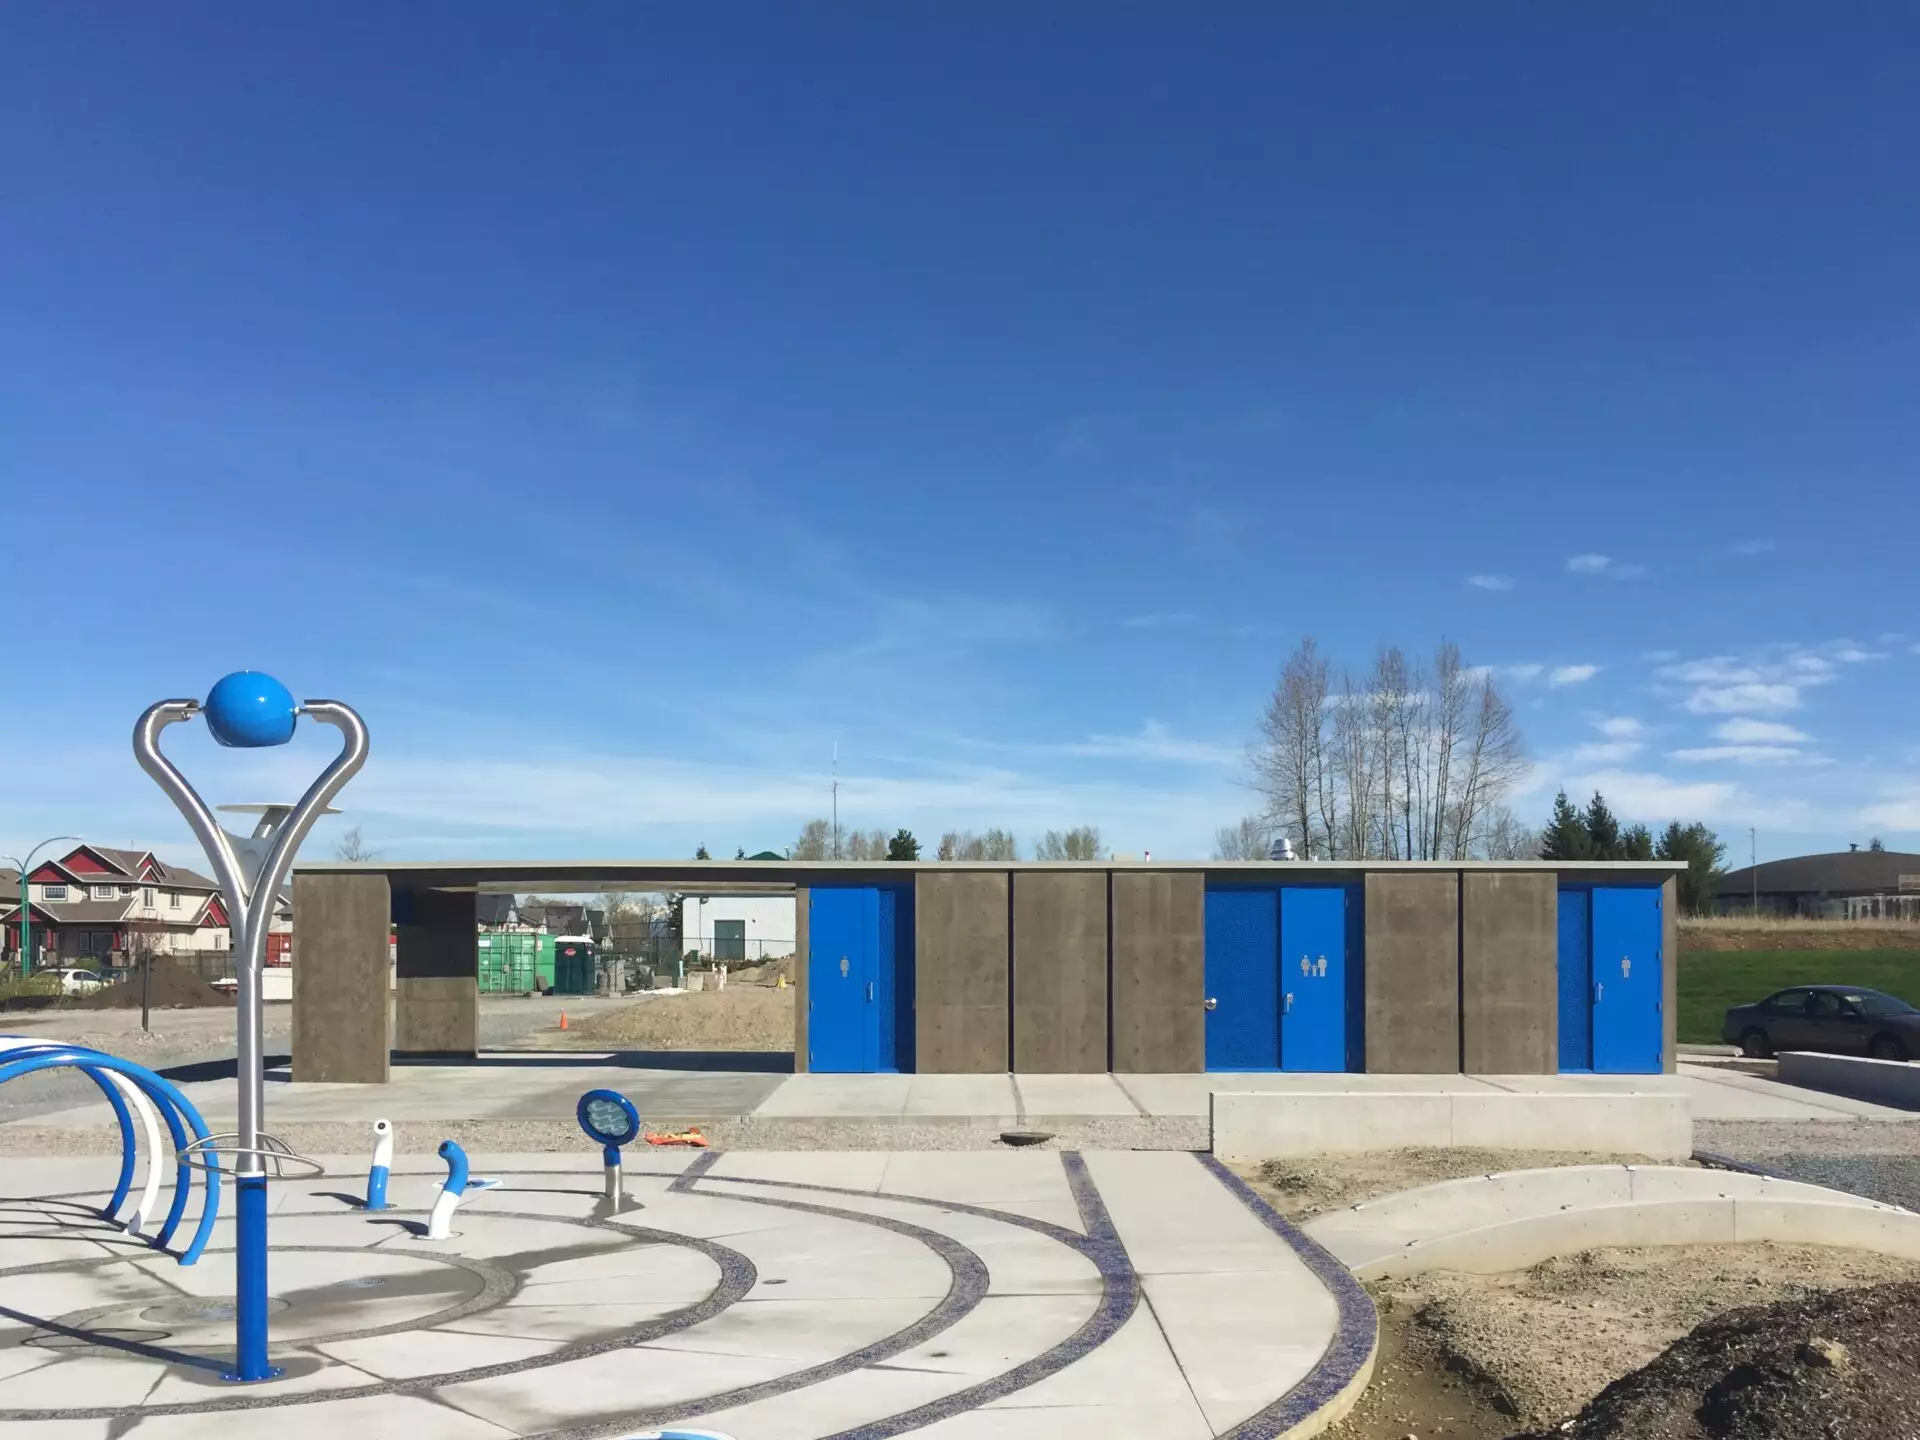
Mirroring the playful energy of the park, the field house was constructed in the spirit of a game of cards: concrete panels were poured in place and then tilted up with blue glass seams for natural light.
Together with ISL Engineering, Public Architecture designed the renewal of Hazelgrove Park, centred on a new, sculptural field house. Mirroring the playful energy of the park, the building was constructed in the spirit of a game of cards: concrete panels were poured on a single casting bed and then tilted up into their final positions. This innovative methodology allowed the walls and roof to be cured simultaneously before being lifted into place. Rather than using traditional opaque fillers, we utilized the gaps between these massive panels as opportunities for light, filling the joints with glass to naturally illuminate the interior. The result is a robust yet airy structure that celebrates the intersection of heavy masonry and transparency, transforming a functional park utility into a landmark of geometric design.


