


Housing | Single Stair Residential Study

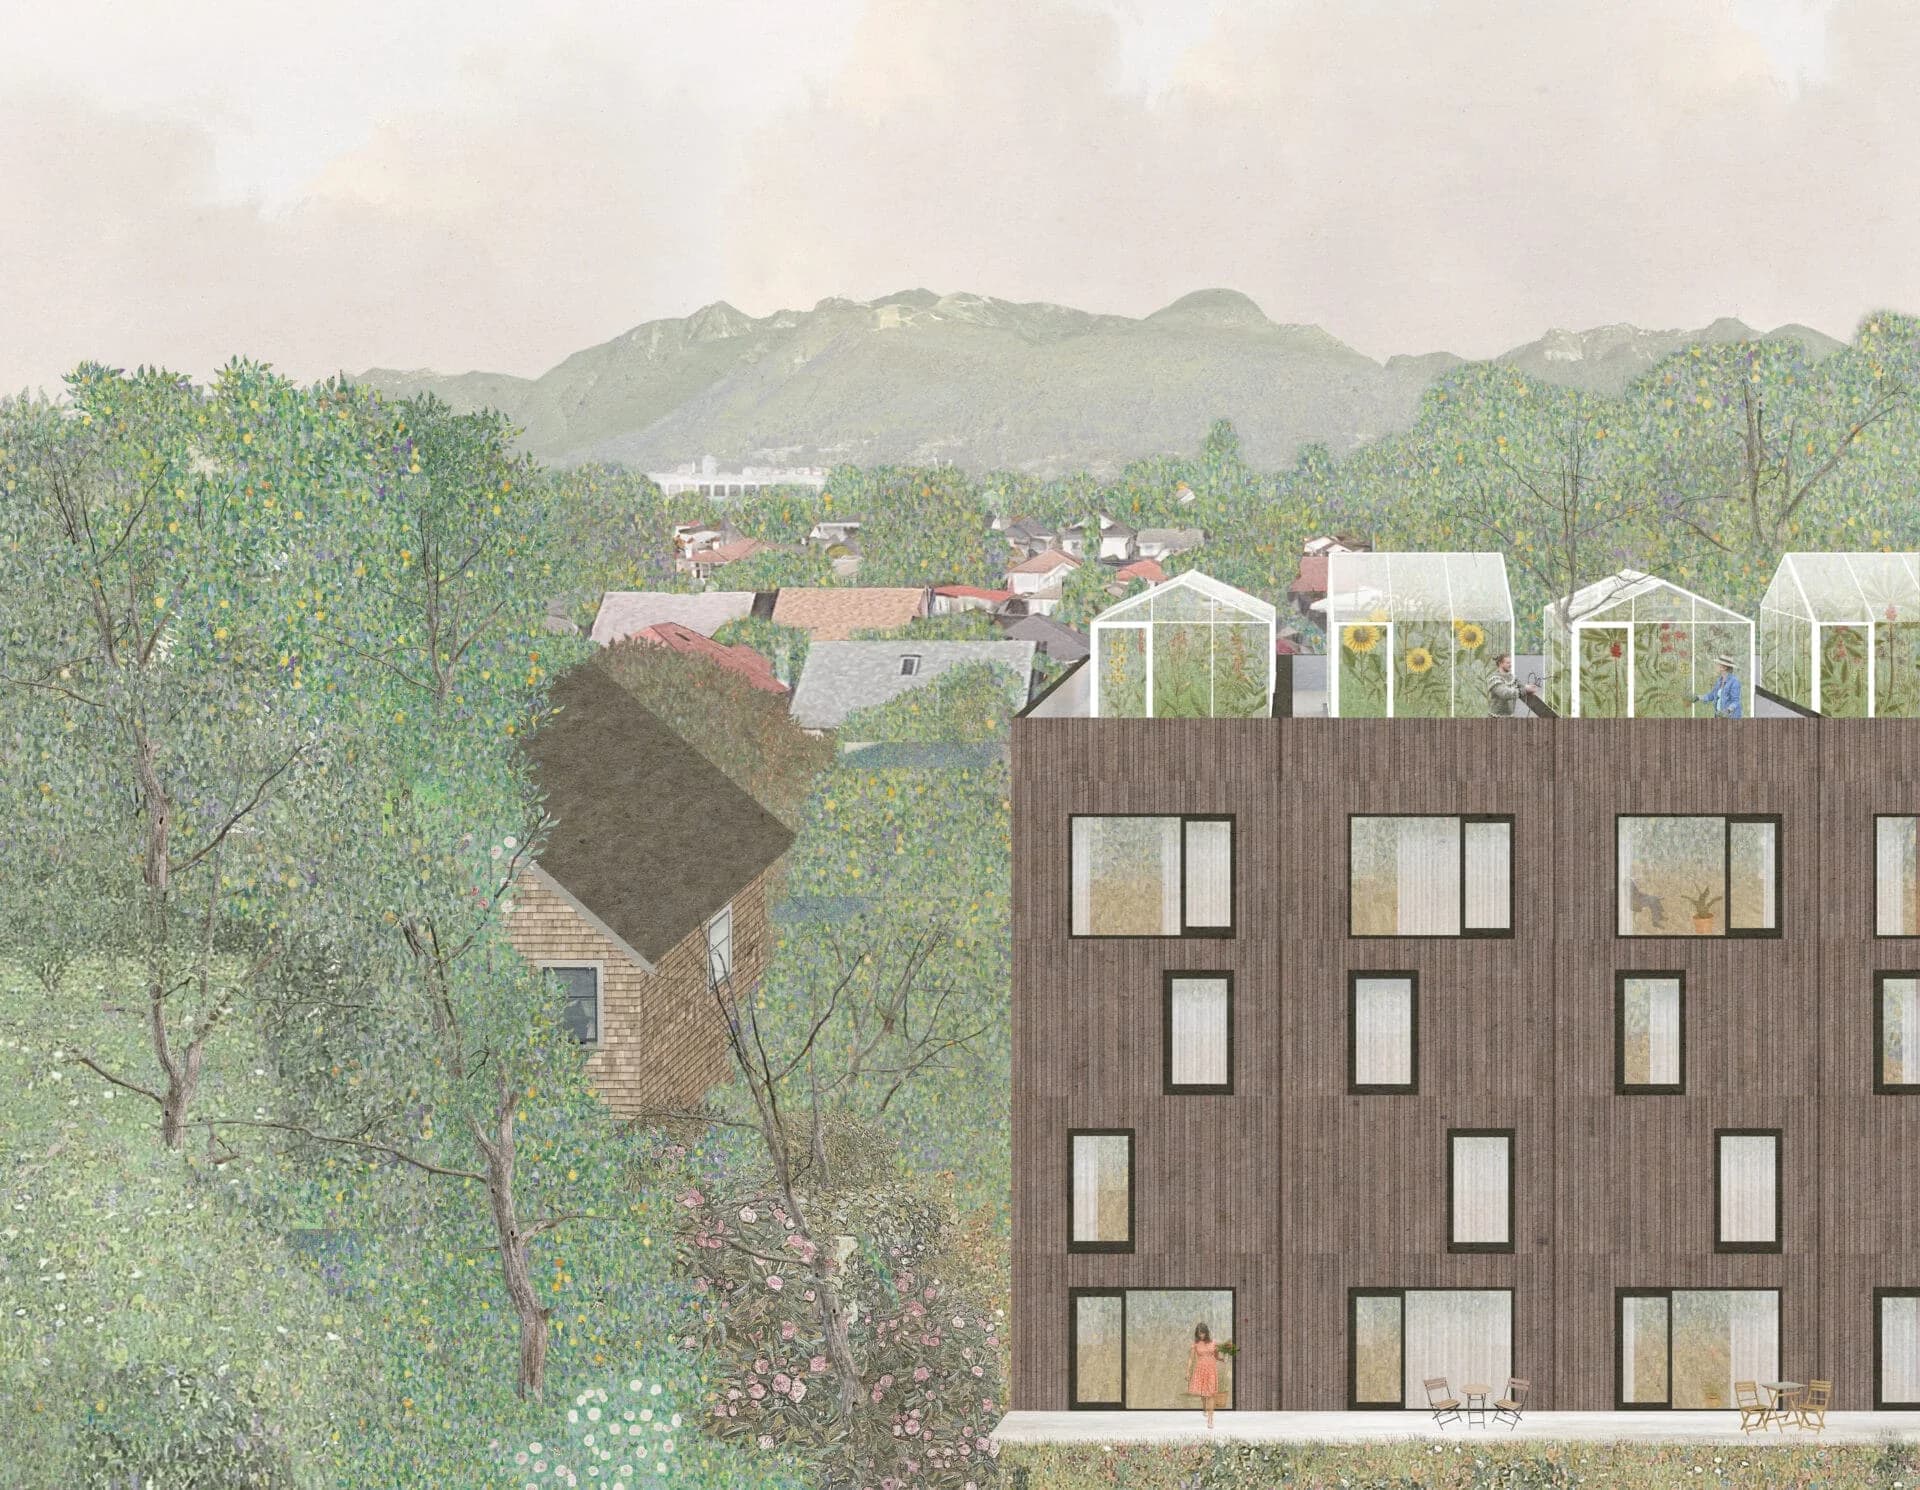
A City of Vancouver study stress-testing Norquay zoning that surfaced the “Vancouver Gap” — the wasted side-yard strips that could unlock gentle density.
Working with the City of Vancouver to expand affordable housing options, PUBLIC Architecture was invited to stress-test draft zoning guidelines for the Norquay neighborhood. By applying “real-life” designs to proposed regulations for Stacked Townhouses, Rowhouses, and Duplexes, we identified a massive, untapped opportunity: the “Vancouver Gap.” While our urban core is dense, the majority of the city’s residential land is dominated by detached dwellings separated by narrow, underutilized side yards. These gaps account for nearly 20% of a typical street front—a staccato of wasted space. Our study proposes transforming these shadowy 2m strips into vibrant vertical access points, unlocking new housing potential for intergenerational families and home businesses within our existing neighborhoods.


